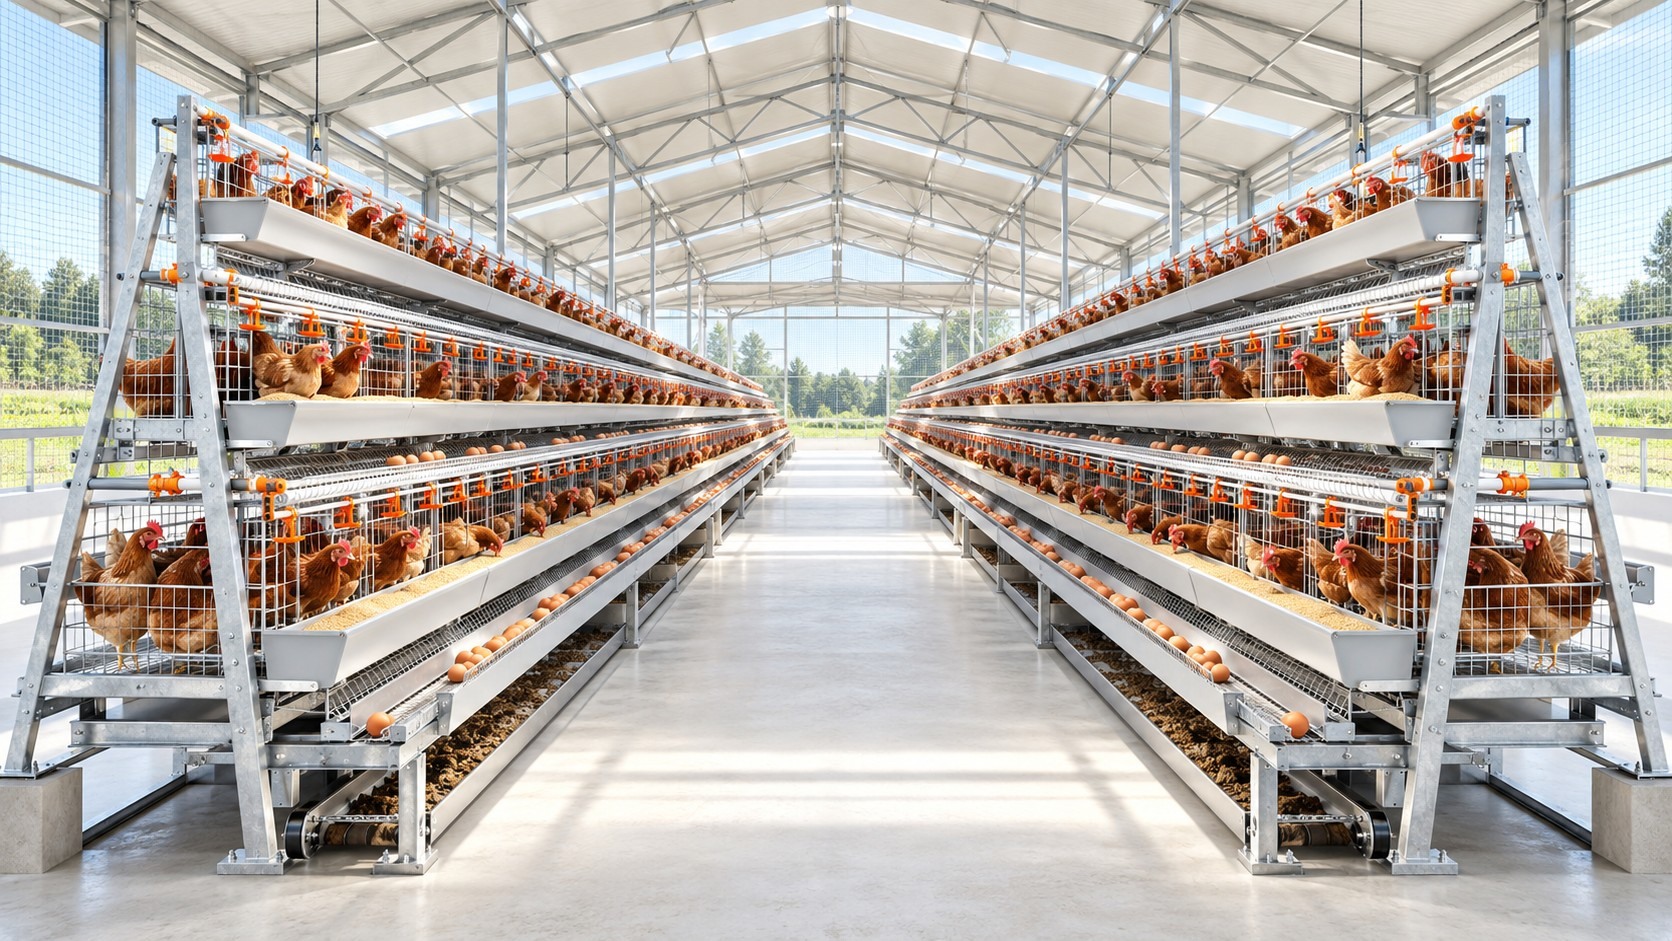
An open stepped layout with a direct line of sight to the cage front, trough and egg outlet. Suitable when daily manual inspection and a staged automation plan drive the house design.
An open stepped layout with a direct line of sight to the cage front, trough and egg outlet. Suitable when daily manual inspection and a staged automation plan drive the house design.
01
Open geometry
Stepped rows reduce obstruction between tiers and keep the cage front accessible for observation and routine handling.
02
Egg handling
A front egg channel or belt can be selected; floor slope and the hand-off from cage to channel need field confirmation.
03
Upgrade path
Manual, semi-automatic and automatic feeding or egg handling can be evaluated against labour and retrofit constraints.
02 / Equipment details
See each equipment detail in context.
Each catalogue image explains a visible structure or process; pictured configurations are not a fixed supply list.
Product catalogue visual / 01
01 / Equipment details
Stepped cage arrangement
The supplied view shows tiers opening toward the aisle, with cage fronts and troughs visible. It illustrates access and visibility; final tiers, span and automation scope remain project decisions.
Configure for your site:Confirm aisle width, observation line and reach to every tier.
Product catalogue visual / 02
02 / Equipment details
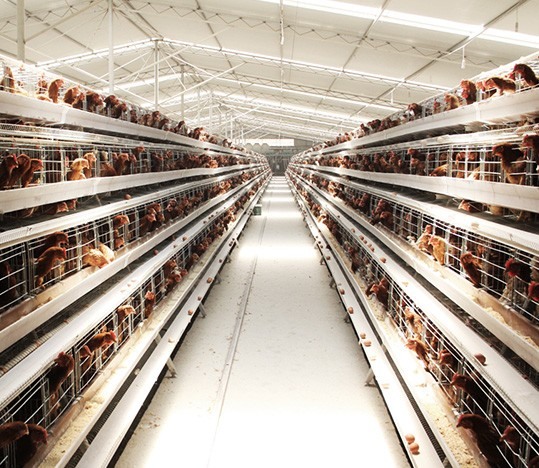
Aisle and routine inspection
The long-aisle view shows the working side of the cages and sightlines to birds. Compare the cage with the routes for inspection, egg collection and manure removal in one layout.
Configure for your site:Confirm labor mode and the routes for people, eggs and manure.
03 / System connections
How the equipment connects.
Functional connection map · not a construction drawing
01
Feed and water
Reach feed and water points on each stepped tier.
→
02
A-type rows
Keep cage-front inspection and operating access.
→
03
Eggs and cleaning
Select manual or automated routes to match the project.
05 / Catalogue references
Catalogue references
Reference configurations from the supplied catalogue. Final tiers, capacity and stocking density require project and local regulation review.
Group dimensions
Tiers
Birds per group
Reference area per bird
1950 × 350 × 380 mm
3
90
455 cm²/bird
1950 × 350 × 380 mm
4
120
455 cm²/bird
1950 × 450 × 410 mm
3
120
438.75 cm²/bird
1950 × 450 × 410 mm
4
160
438.75 cm²/bird
06 / Configuration scope
Turn a product family into a project specification.
Final model and supply scope are set in a written project specification.
Information to share
01House span, eave height and ventilation mode
02Manual, semi-automatic or automated egg collection